
Hathaway Commons1170 Wilson Rd 55Fall River, MA 02720
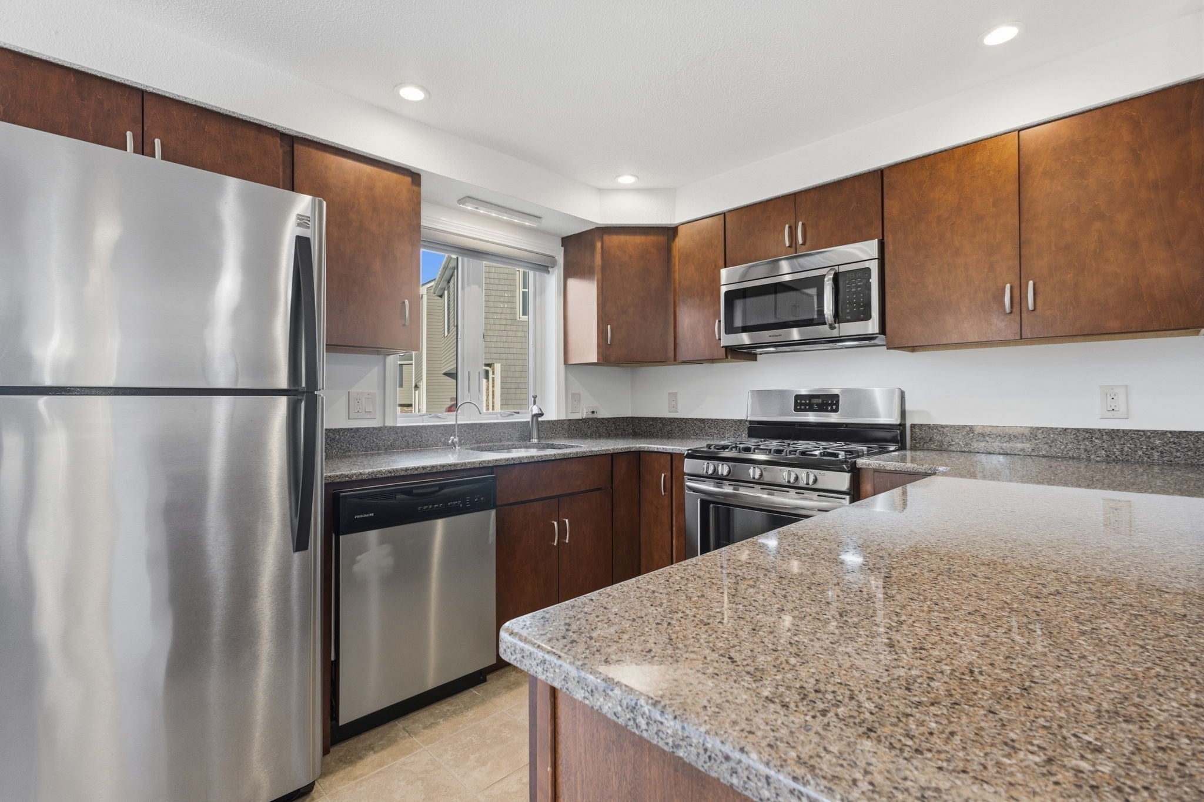
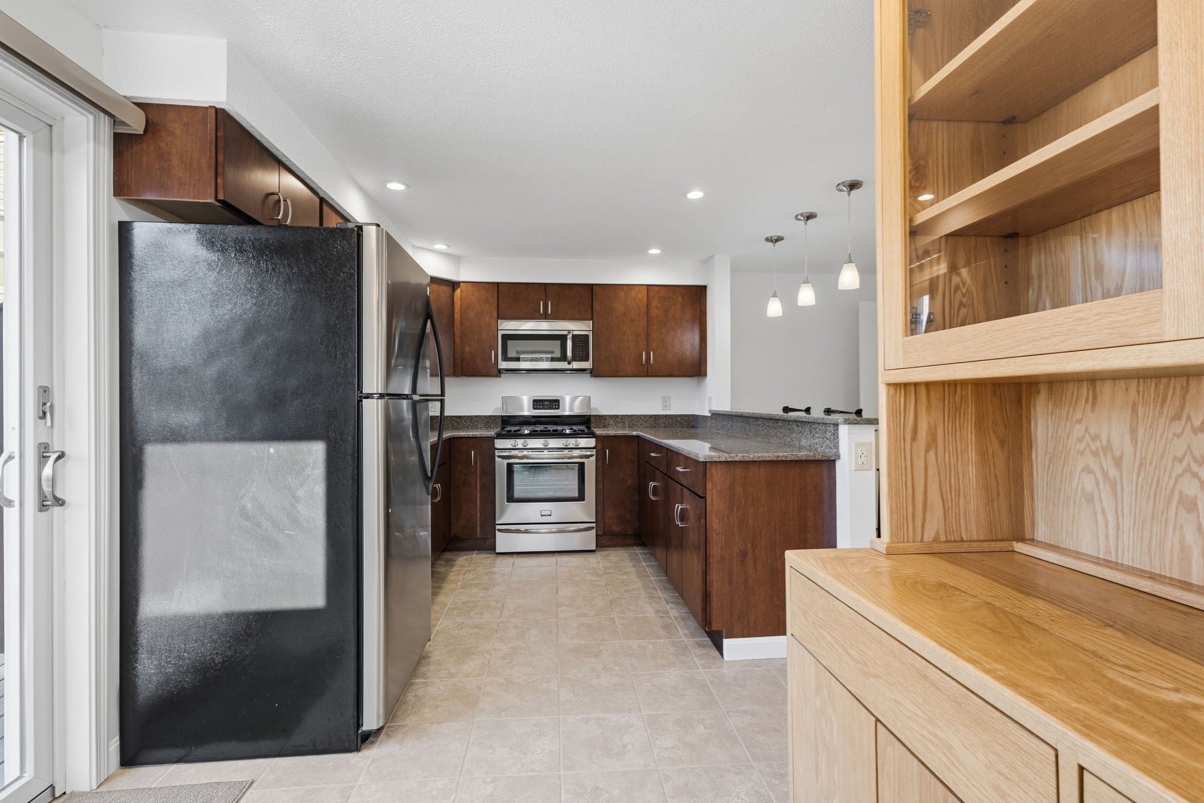
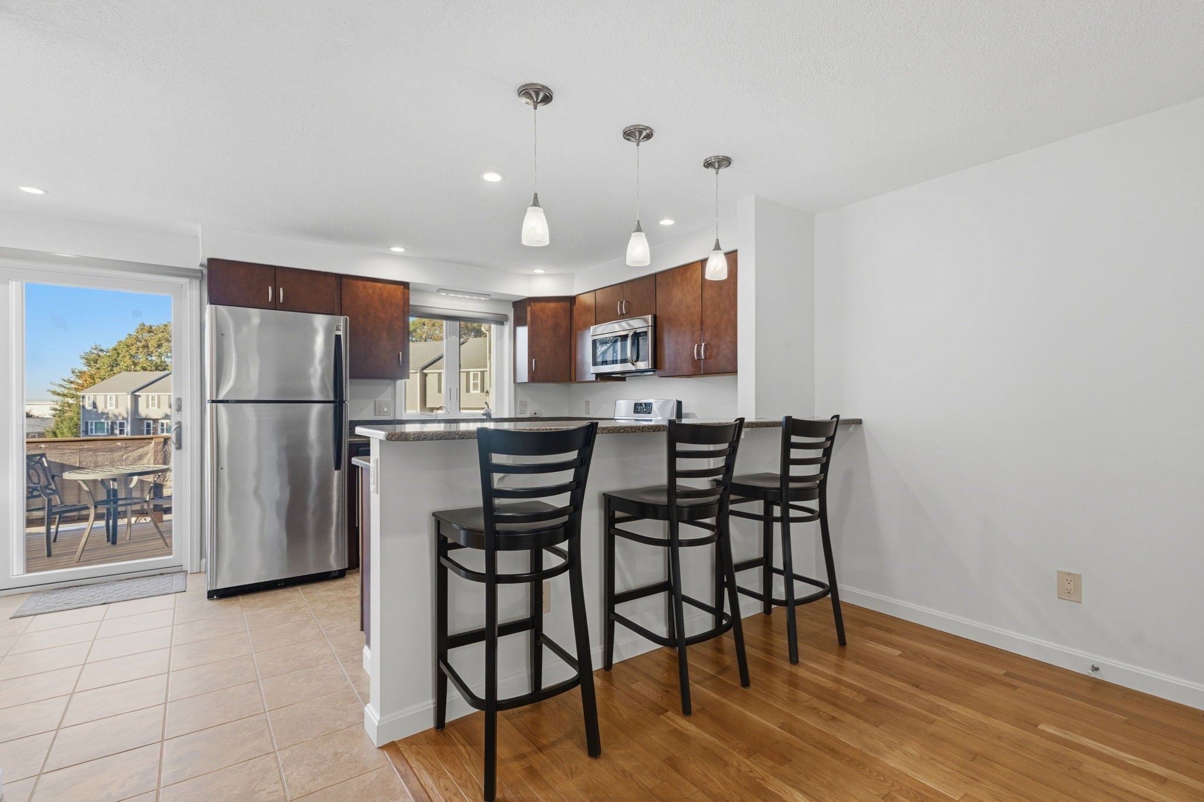
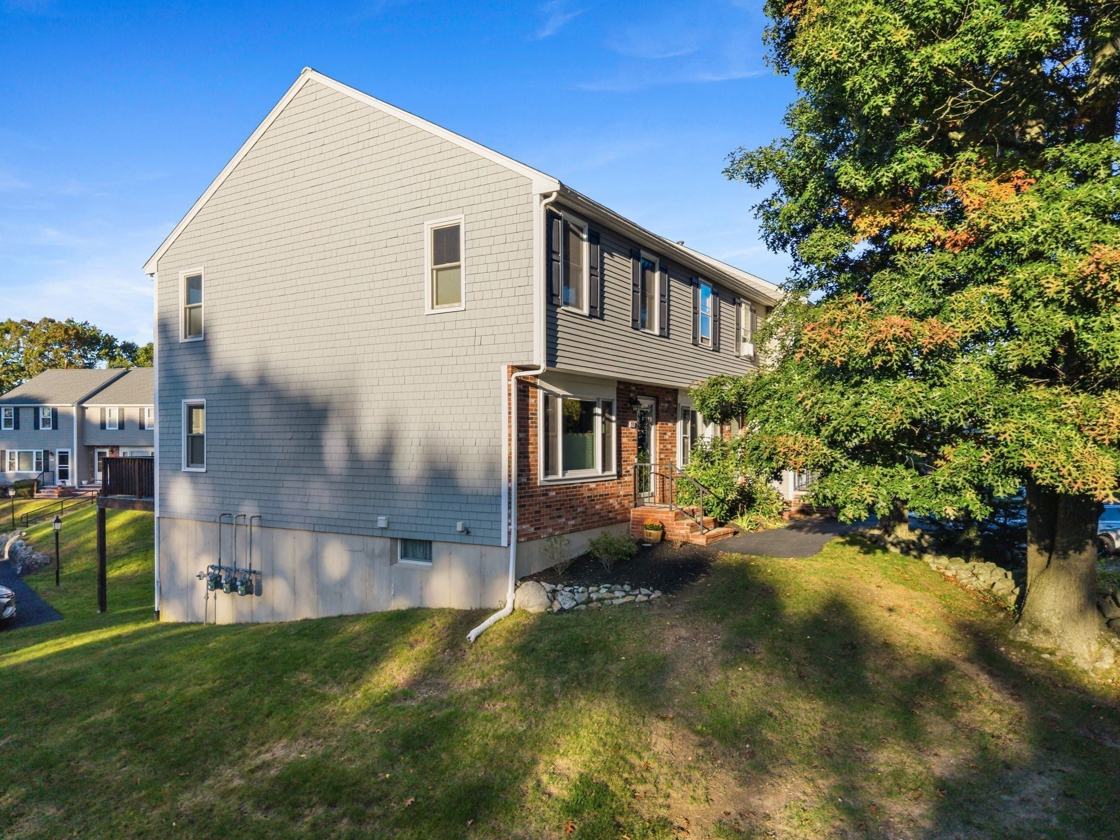
Welcome to Hathaway Commons in Fall River! This meticulously maintained two-bedroom condo offers three spacious levels of living with thoughtful updates throughout. The kitchen features hardwood cabinetry, quartz countertops, upgraded lighting, and new tile flooring. The main level includes an inviting living area and a half bath with a new vanity and toilet, plus a 100-square-foot deck perfect for enjoying warmer days. Upstairs, you’ll find two spacious bedrooms and a full bathroom. The fully finished walkout basement provides flexible space for a home office, recreation room, or additional living area, complemented by updated vinyl flooring. Additional features include a dedicated parking space, central vacuum, and Andersen windows and Alpha steel shelving in the closets as well. Lovingly cared for and ready for its next owner, this welcoming condo is a wonderful place to call home!
| 46 minutes ago | Listing updated with changes from the MLS | |
| 8 hours ago | Listing first seen on site |

The property listing data and information, or the Images, set forth herein were provided to MLS Property Information Network, Inc. from third party sources, including sellers, lessors, landlords, and public records, and were compiled by MLS Property Information Network, Inc. The property listing data and information, and the Images, are for the personal, non-commercial use of consumers having a good faith interest in purchasing, leasing or renting listed properties of the type displayed to them and may not be used for any purpose other than to identify prospective properties which such consumers may have a good faith interest in purchasing, leasing or renting. MLS Property Information Network, Inc. and its subscribers disclaim any and all representations and warranties as to the accuracy of the property listing data and information, or as to the accuracy of any of the Images, set forth herein.
Last checked 2026-10-26 08:16 AM UTC